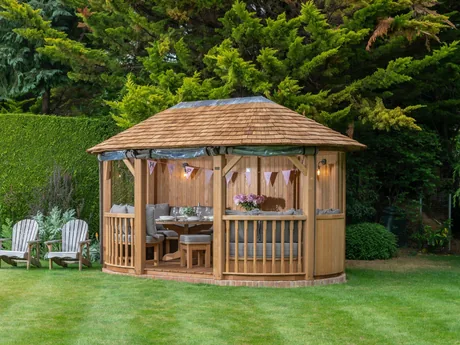
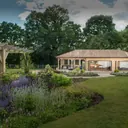
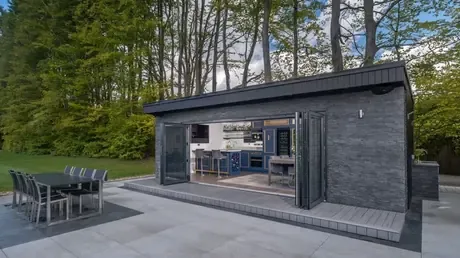
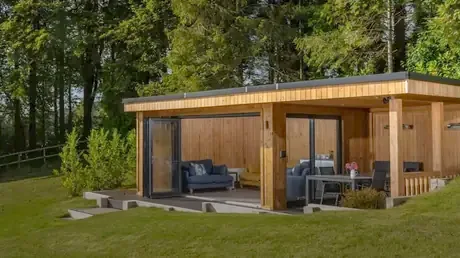
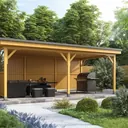
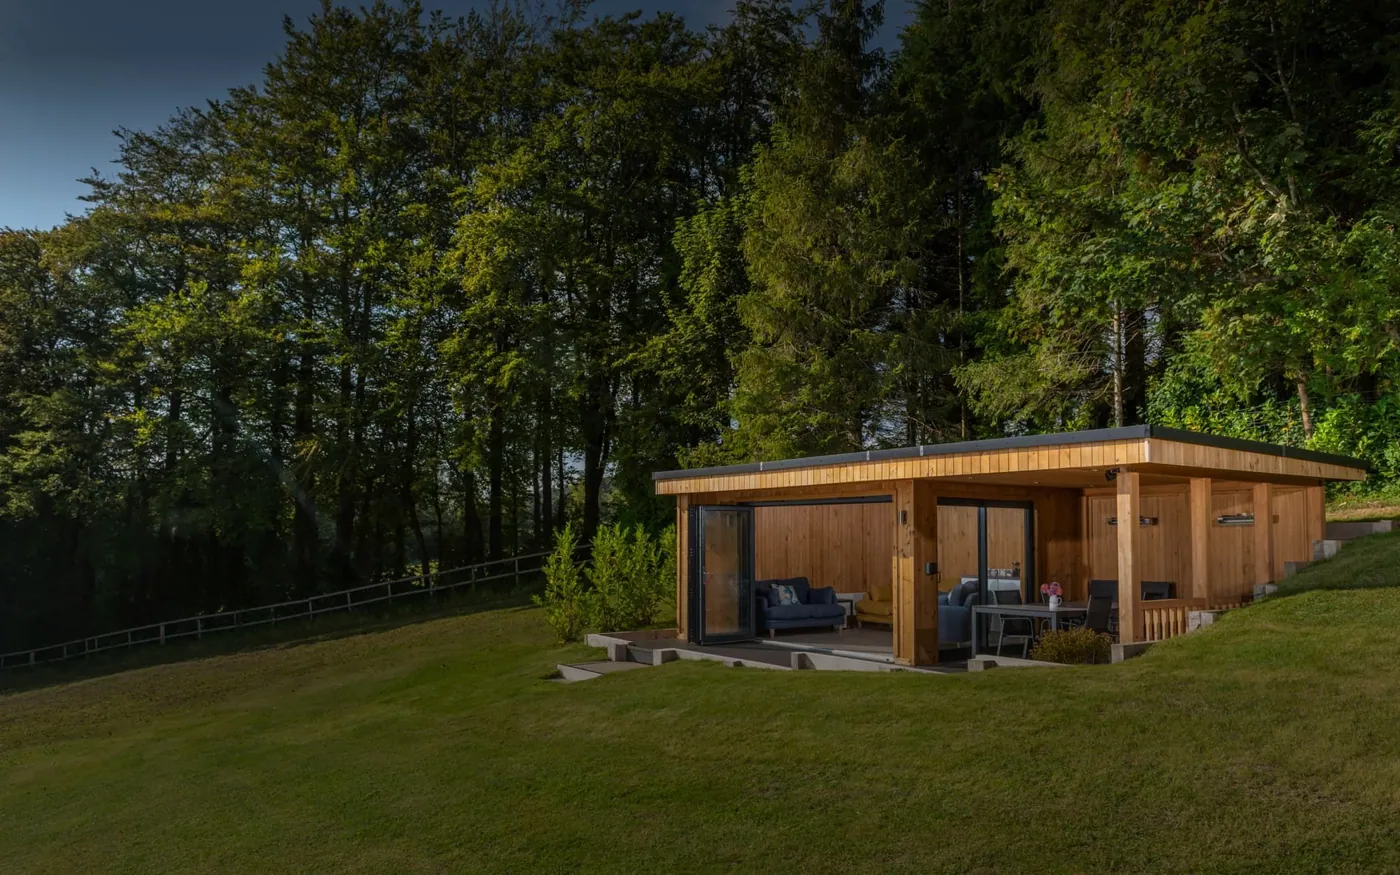
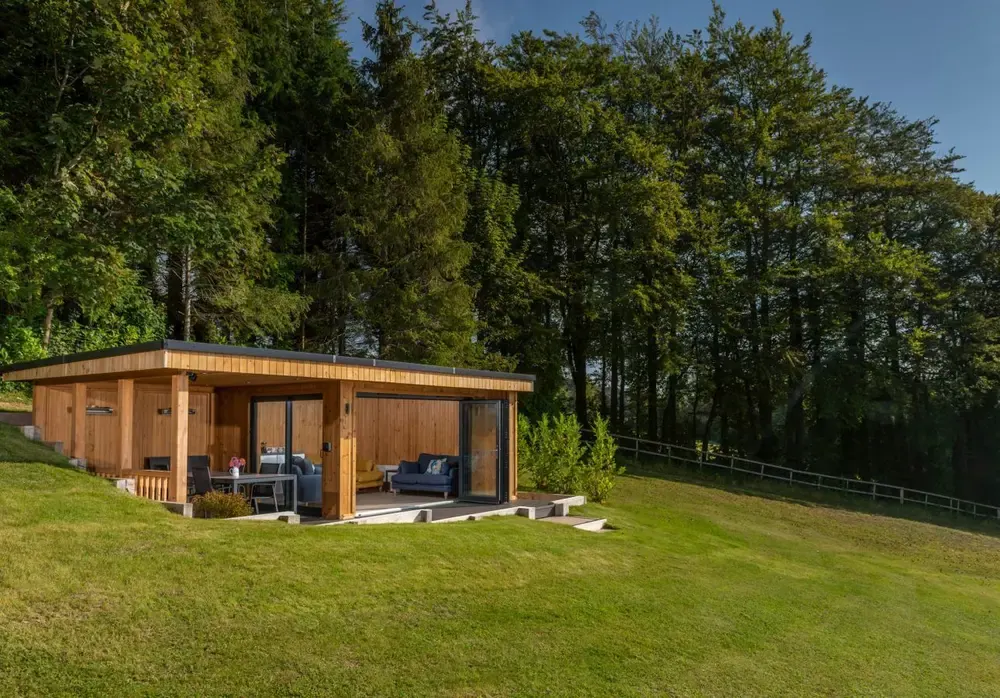
A cedar Buckingham with its covered seating area lit up at dusk, in a wide lawned garden1 / 8
Signature garden rooms · one of three

Buckingham

Our flagship garden retreat, with its own covered seating area framed in redwood.

From £41,150 inc. VAT

Or from £409/month on the 10-Year Plan

10-Year Plan (8.9% APR representative) or Buy Now, Pay Later (9.9% APR): 20% deposit, loans from £1,000 to £50,000. Subject to status.

Representative example: 10-Year Plan

Cash price£41,150.00
Deposit (20%)£8,230.00
Amount of credit£32,920.00
Duration120 months
Interest rate (fixed p.a.)4.91%
Representative APR8.9%
120 monthly payments of£409.00
Total amount payable£57,310.00

Credit is subject to status, age and affordability. Minimum spend and terms & conditions apply. Crown Pavilions Limited is a credit broker, not the lender. Representative example as shown on the live Buckingham page (2 Oct 2026).

5.5m × 3m to 10m × 5.5mSizes
Flat or pitchedEPDM or cedar roof
SIPs or timber studYour choice of build
10 yearsGuarantee
Sizes, packages & prices

Design your Buckingham

Pick a size and package for a price from the live price guide, then choose doors, roof and finishes. Anything tailored is priced by your designer.

Width
Depth

Every size and price ↓

Your Buckingham, from

5.0 on Trustpilot · 348 reviews · 8,000+ buildings since 2006

Tailor it with a designer

Standard with every Buckingham

  • Full electrics & lightingPre-wired, quality fittings
  • 10-year guaranteeRot, decay & structure
  • FSC/PEFC certified timberNorthern European Redwood frame
See everything included

How the Buckingham is built

  • Aluminium doors & windowsDark grey, triple glazed
  • Triple glazingSuperior thermal performance
  • High-performance insulation150–280mm build-up
Read the full specification
Every size and price: Professional package
Tap a price to choose that size.

From the live Buckingham price guide (crownpavilions.com, 2 Oct 2026), Smaller and other sizes can be made to order: ask your designer.

What’s included, and what’s extra

Included
Your packageProfessional or Premium, with triple glazing, smart air conditioning, aluminium doors & windows, a 150–280mm insulated build-up and our 10-year guarantee.
Included
Delivery & installationBy our in-house specialist teams, with minimal disruption.
Included
ElectricsLighting, switches and sockets, pre-wired.
Quoted separately
BaseA concrete base or ground screws, quoted after an optional £460 site survey (inc. VAT) where your ground needs it.
Tailored
Your choicesA pitched cedar roof, skylights, a different door style or a bespoke layout, priced by your designer. Spread the cost ↑
Real installs

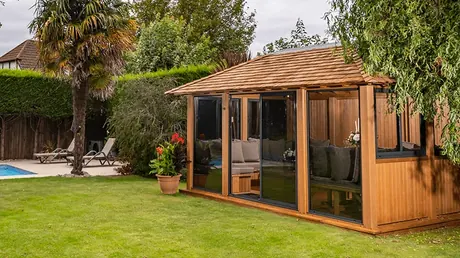
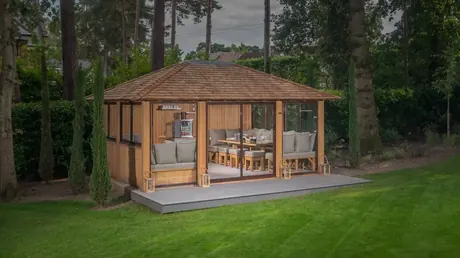
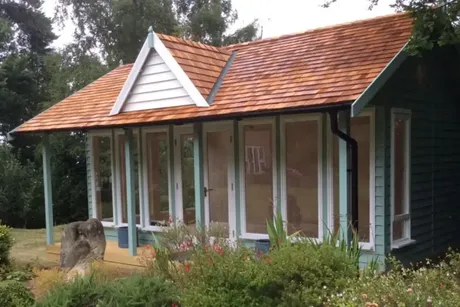
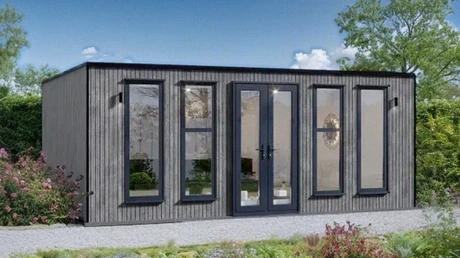
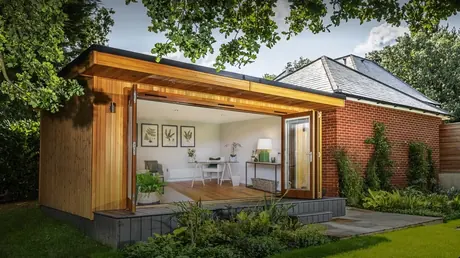
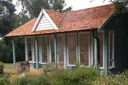
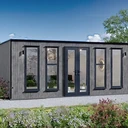
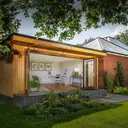
The Buckingham in real gardens

Each one built for its owner: different sizes, doors, roofs and finishes.

Full gallery of the Buckingham →
Photos from the live Buckingham gallery (crownpavilions.com).
Specification

Specification

Packages

Professional or Premium

Two complete specifications, both installed and both ready to tailor. Premium adds an engineered oak floor, painted plasterboard walls, Thermowood cladding and upgraded electrics.

Buckingham packages compared

Professional

From £41,150

Premium

From £48,400

DoorsAluminium, dark grey, triple glazed, black handles; style set by width· bothAluminium, dark grey, triple glazed, black handles; style set by width· both
FlooringSPC (stone plastic composite), made for heavy footfallAsh Grey, Walnut Brown or Graphite GreyEngineered oak, natural oak matt lacqueredLight Grey, Walnut or Natural Oak
Internal wallsWhite wash redwood claddingPainted plasterboard, Dulux whiteThe Premium-only finish
External claddingRedwood, 18 × 95mm, treated with Sikkens 771 with UV filtersThermowood, 20 × 118mm T&G, treated with Sikkens 771 with UV filters
Consumer unitInternal fuse box (5-module, 2-way)External 5-fuse consumer unit with a weatherproof fuse box
Lighting & switchesRecessed LED ceiling spotlights spaced to the room; 1-gang switch; white fittingsRecessed LED ceiling spotlights spaced to the room; dimmer switch (2-gang); brushed stainless fittings
SocketsDouble sockets: 2 (12–20m²), 3 (20–30m²), 4 (over 30m²)· bothDouble sockets: 2 (12–20m²), 3 (20–30m²), 4 (over 30m²)· both
Heating & coolingSmart air conditioning: cooling, heating and dehumidifyingSmart air conditioning, or an Adax NEO wall panel heater
Insulation · timber frameFloor: Thinsulate foil · Ceiling: 100mm Rockwool · Walls: 75mm RockwoolFloor: 90mm foil-backed Celotex · Ceiling: 100mm Rockwool · Walls: 100mm Rockwool
Insulation · SIPsPUR panels: roof 122–197mm, walls 97–147mm, floor 97–172mm· bothPUR panels: roof 122–197mm, walls 97–147mm, floor 97–172mm· both
Covered seating areaRedwood-frame external seating area with balustrades and composite decking· bothRedwood-frame external seating area with balustrades and composite decking· both
Tall windowOne fixed tall aluminium window, 0.8m × 2m, dark grey, triple glazed· bothOne fixed tall aluminium window, 0.8m × 2m, dark grey, triple glazed· both
External lighting–Four recessed external LED spotlights
Switching–Dimmer switch, 2-gang
Both packages: delivery and installation included, the full standard specification and our 10-year guarantee. Groundworks (a concrete base or ground screws) are quoted after an optional £460 site survey (inc. VAT) where your ground needs it.
Package contents from the live Buckingham page, 2 Oct 2026.Not sure which? Ask a designer →

Tailored to you, element by element

Design flexibility

Every element of the Buckingham can be customised or tailored, or made bespoke to order. Your designer will help you shape it, then price it with you.

Bespoke garden rooms →

Doors

French or bi-fold doors as standard, set by the width. Sliding doors: ask your designer.

FrenchSlidingBi-fold

Standard: French doors 2m × 2m at 5.5–6.5m wide · bi-folds ×3 at 7–9m wide · bi-folds ×5 at 9.5–10m wide. Every Buckingham also has one fixed tall window, 0.8m × 2m.

Skylights

Bring in more daylight from above. Sizes and positions are designed with you to suit the room and its use.

Roof

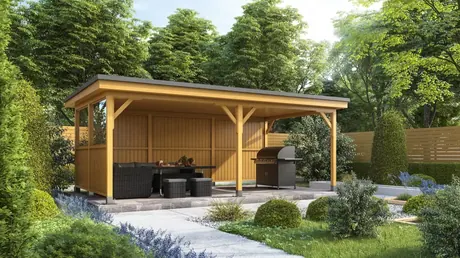
A flat roof in single-piece EPDM rubber, supplied in one piece to remove the risk of leaks, or a pitched roof finished in cedar.

Flat · EPDMPitched · cedar

Construction

Structurally engineered SIPs or a traditional timber stud frame in FSC-certified Northern European Redwood, built to TRADA standards.

SIPsTimber stud

Cladding & feature wall

Redwood (Professional) or Thermowood (Premium), treated with UV-filtering Sikkens 771. A redwood-frame covered seating area with balustrades and composite decking, on both packages. Other finishes: ask your designer.

Building Regulations & annexes

Built to true building standards, the Buckingham can be specified to meet Building Regulations, depending on the specification, and adapted into an annexe through our bespoke service.

Talk to us about an annexe →

Interior finishes

Personalise the walls and ceilings at no extra cost. Painted plasterboard comes with the Premium package.

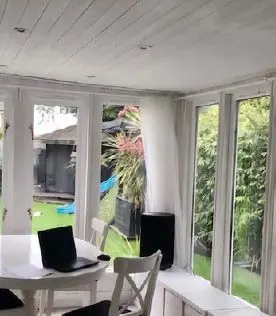
White wash redwood interior cladding
White wash redwoodStandard on Professional
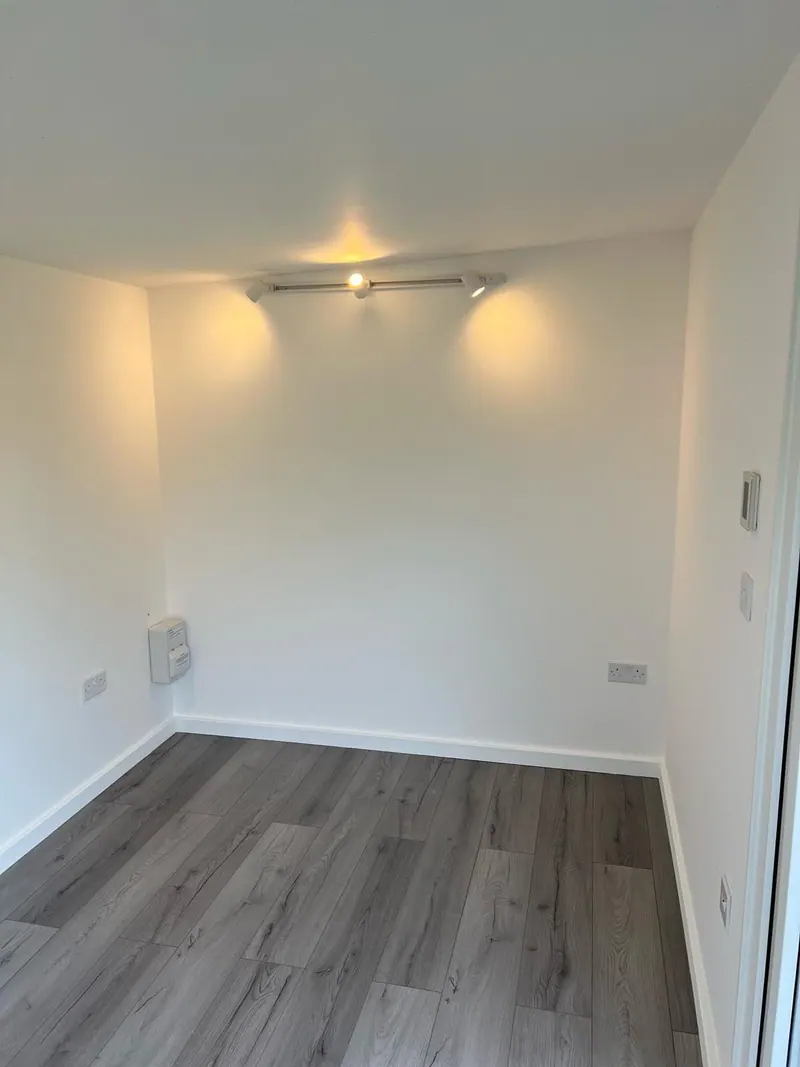
A room finished in white painted plasterboard
Painted plasterboardPremium package
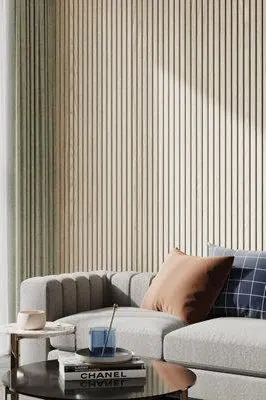
Maple veneer acoustic panelling behind a sofa
Acoustic panelling: mapleFree upgrade
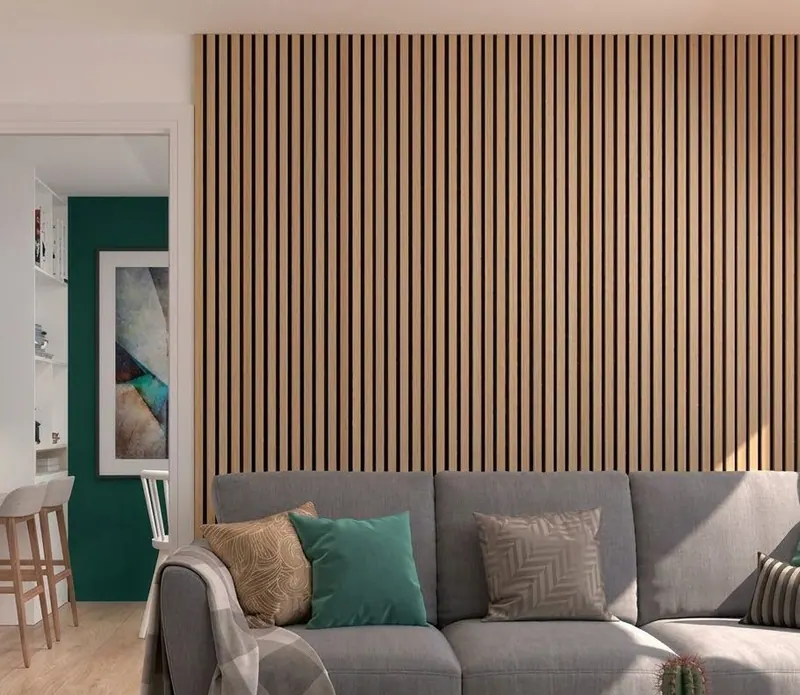
Teak veneer acoustic panelling in a lounge
Acoustic panelling: teakFree upgrade

Have something particular in mind? Custom dimensions, layouts and configurations, designed by qualified RIBA architects and TRADA-certified engineers, with premium materials hand-selected for your project.

Tailor it with a designerExplore bespoke →

Built to true building standards

Included as standard

Closer to residential construction than a typical garden building, with the specification others offer as upgrades included as standard.

Triple glazingSuperior thermal performance
Smart air conditioningCooling, heating and dehumidifying
Aluminium doors & windowsDark grey, triple glazed
High-performance insulation150–280mm build-up
Architect & engineer designedBuilt to TRADA standards
FSC/PEFC certified timberNorthern European Redwood frame
Full electrics & lightingPre-wired, quality fittings
10-year guaranteeRot, decay & structure
Trustpilot
5.0
★★★★★

Excellent · based on 348 reviews

Read all 348 reviews on Trustpilot (opens Trustpilot in a new tab) ↗
★★★★★

Amazing experience

“I had an amazing experience with this company. They built a garden room for us, and it's absolutely beautiful. The craftsmanship is top-notch, and the whole process was smooth and professional. Highly recommended.”

Customer · Jan 2025
★★★★★

Customised Garden Room Project

“We are very pleased we chose Crown Pavilions for our garden room project. The whole experience has been excellent from customisation of the design, quality and speed of the build and excellent communication throughout.”

Customer · Oct 2024
★★★★★

Would definitely recommend

“Quick, friendly, informative, and cleaned up after them. The installation was excellent, and the service from the original point of contact in the office was all very professional.”

Verified customer · Nov 2025
FAQs

Buckingham questions

Can’t find what you need? Call 01491 612820.

What sizes does the Buckingham come in?

From 5.5m × 3m to 10m × 5.5m, in half-metre steps, with a price for every size in the guide above. Other dimensions are available through our bespoke service.

What is the difference between Professional and Premium?

Both are complete, installed specifications. Premium adds an engineered oak floor, painted plasterboard walls and ceilings, Thermowood cladding, an external consumer unit, dimmer switching and brushed stainless fittings, plus external spotlights, and upgraded insulation in timber-frame builds. Compare them side by side.

Can I customise my Buckingham?

Yes. Each element can be customised or tailored, from doors and skylights to the roof, cladding and interior, or the whole room can be made bespoke to order. Your designer will price anything tailored with you.

Which doors can I have?

French or bi-fold doors as standard, set by the width. Sliding doors: ask your designer. Standard: French doors 2m × 2m at 5.5–6.5m wide · bi-folds ×3 at 7–9m wide · bi-folds ×5 at 9.5–10m wide. Every Buckingham also has one fixed tall window, 0.8m × 2m.

Can it meet Building Regulations, or become an annexe?

Yes, depending on the specification. The Buckingham is built to true building standards, and our bespoke service can adapt it into an annexe.

Will I need a base?

Yes: a concrete base or ground screws. Where your ground needs it, an optional site survey (£460 inc. VAT) recommends the right one for your garden, and we quote it separately.

Do I need planning permission?

The Buckingham is designed to comply with permitted development in most cases. Sleeping or living in it needs planning permission. Planning guide

Is installation included?

Yes. Delivery and installation by our own specialist teams are included in both packages.

Your next step

See the Buckingham in person

Six show sites, open seven days. Choose a site, a day and a time, and a design consultant will meet you to talk through sizes, packages and anything you’d like to tailor.

Prefer to talk? Call 01491 612820

“Crown Pavilions’ buildings are undoubtedly the best that money can buy, they exceeded our expectations at every stage.”
Lord Alan Sugar · Crown customer
5.0 on Trustpilot · 348 reviews8,000+ buildings