
Your project · Step 2 of 4
Planning
Most of our buildings fall within permitted development. Here is how it works, and when you may need planning.
Do you need planning permission?
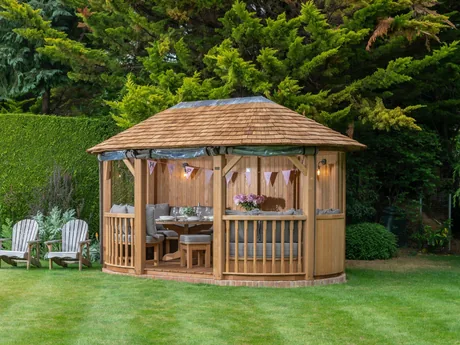
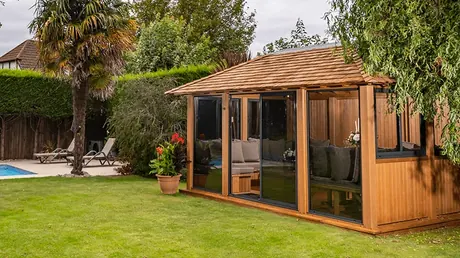
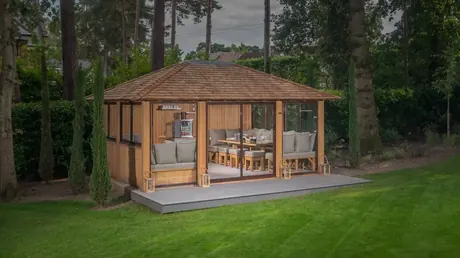
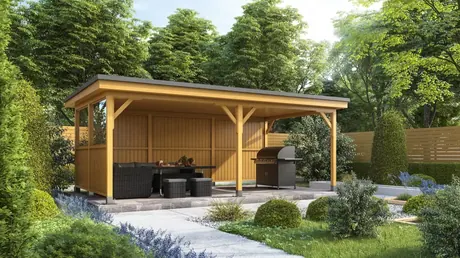
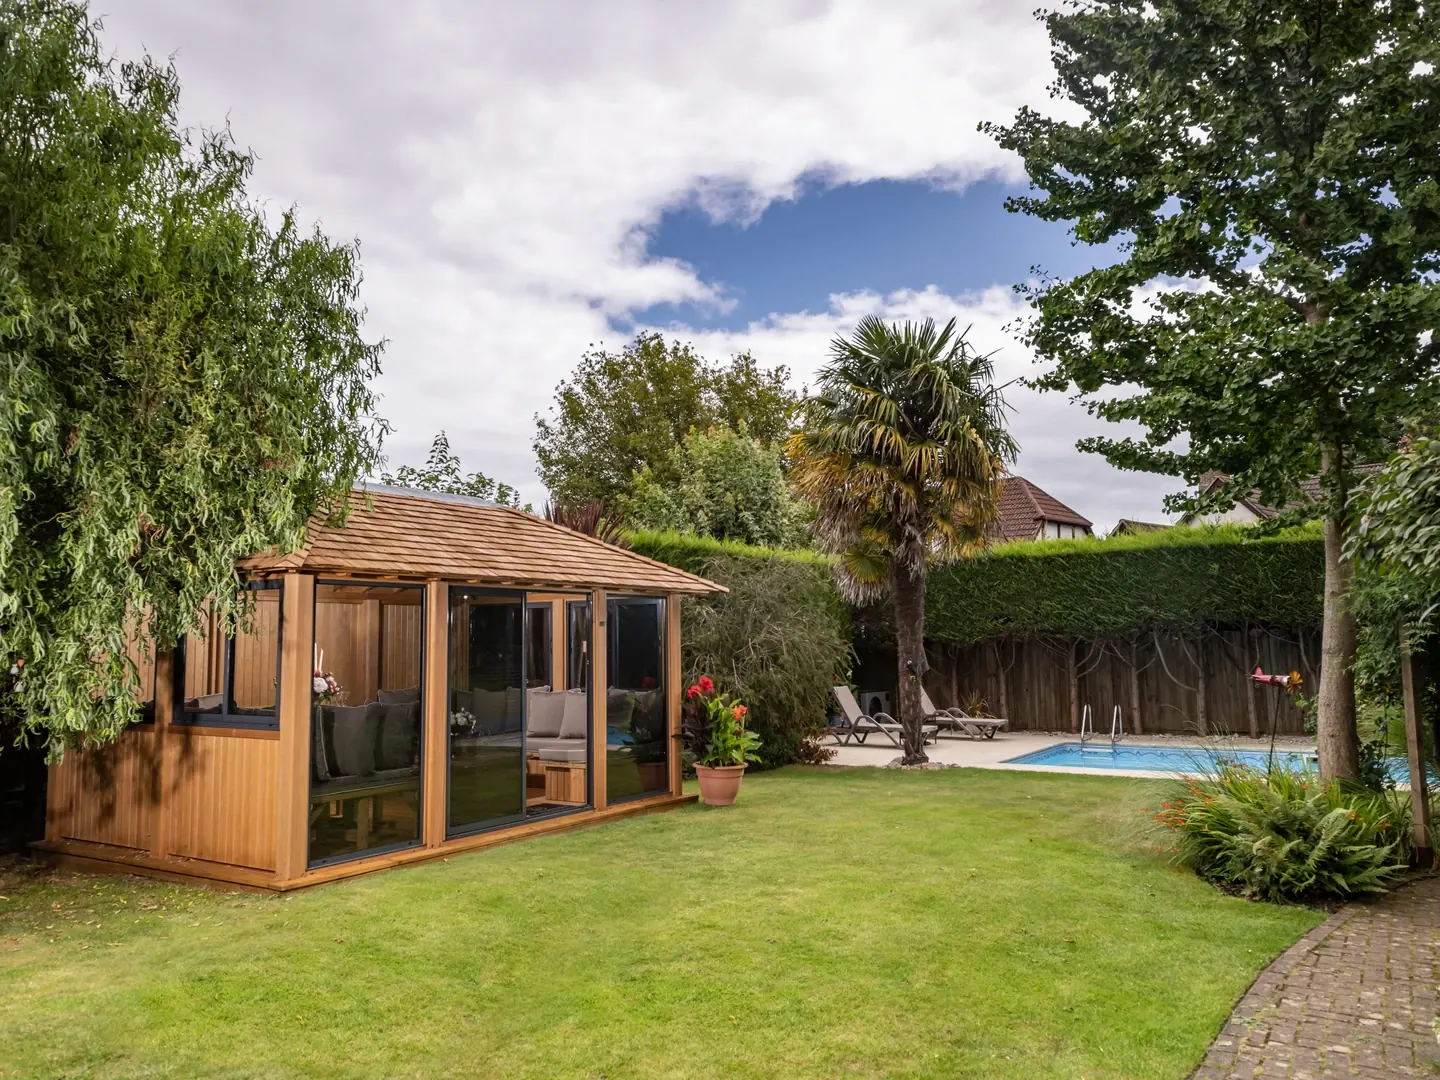
In most cases a garden room or garden building does not need planning permission, as long as it keeps to permitted development guidelines. Our buildings are built in situ and are designed to fall within them.
The main guidelines
- Single storey, with eaves no higher than 2.5m
- Up to 4m overall with a dual-pitched roof, or 3m for other roofs, when more than 2m from a boundary
- Within 2m of a boundary: no more than 2.5m overall
- Not in front of the principal elevation of the house, and no closer to a road or footpath than the house
- No more than half the land around the original house covered by buildings
- Not for overnight or self-contained living accommodation
- No verandas, balconies or raised platforms; raised decking up to 300mm
When you may need planning
- Flats, maisonettes and converted houses
- Listed buildings
- Designated land: National Parks, Areas of Outstanding Natural Beauty, World Heritage Sites, the Broads and conservation areas
- Building forward of the front of the house, or over the heights above
- Anyone planning to live in the building
Guidance only, summarised from Crown's planning guide on crownpavilions.com. Check the Planning Portal or your local planning authority before you build.