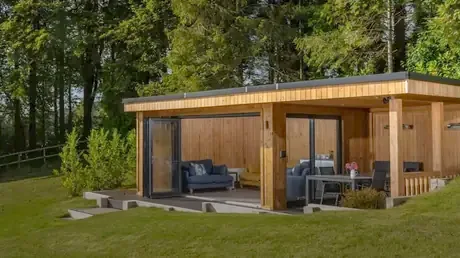
Doors
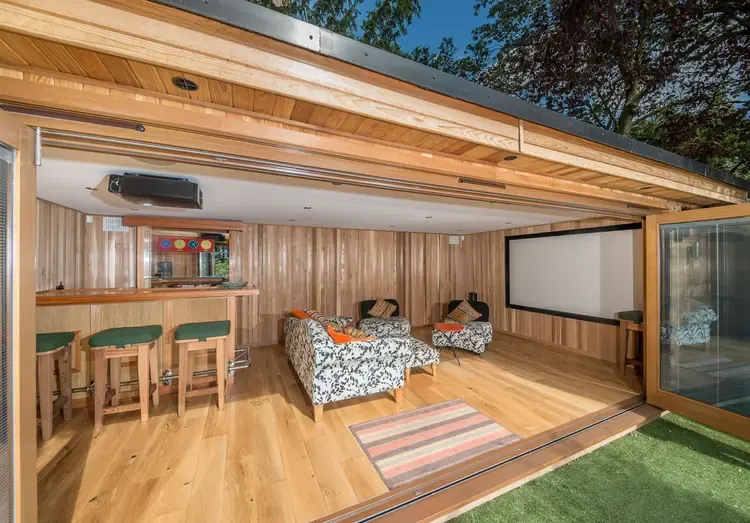
French, sliding or bi-fold doors, with the standard set chosen to suit the width.
FrenchSlidingBi-fold
Standard: French doors 2m × 2m at 4m wide · bi-folds ×3 at 4.5–7m wide · bi-folds ×4 at 7.5–8.5m wide · bi-folds ×5 at 9–10m wide.
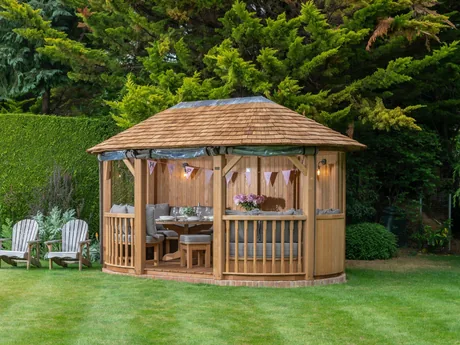 ClassicOpen-sided · 14 modelsFrom £13,300
 Glazed NewFully enclosed · 3 models · unfurnishedFrom £27,100
 All-season NewYear-round · 2 models · unfurnishedFrom £42,350
 Garden sheltersShelters & carports · 4 modelsFrom £9,900
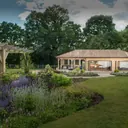 BespokeDesigned around your garden
All prices include VAT.
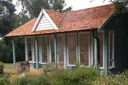 HeritageTraditional and contemporary, blendedFrom £19,230
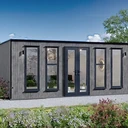 ContemporaryClean-lined, minimalFrom £21,940BespokeDesigned around your garden
All prices include VAT.
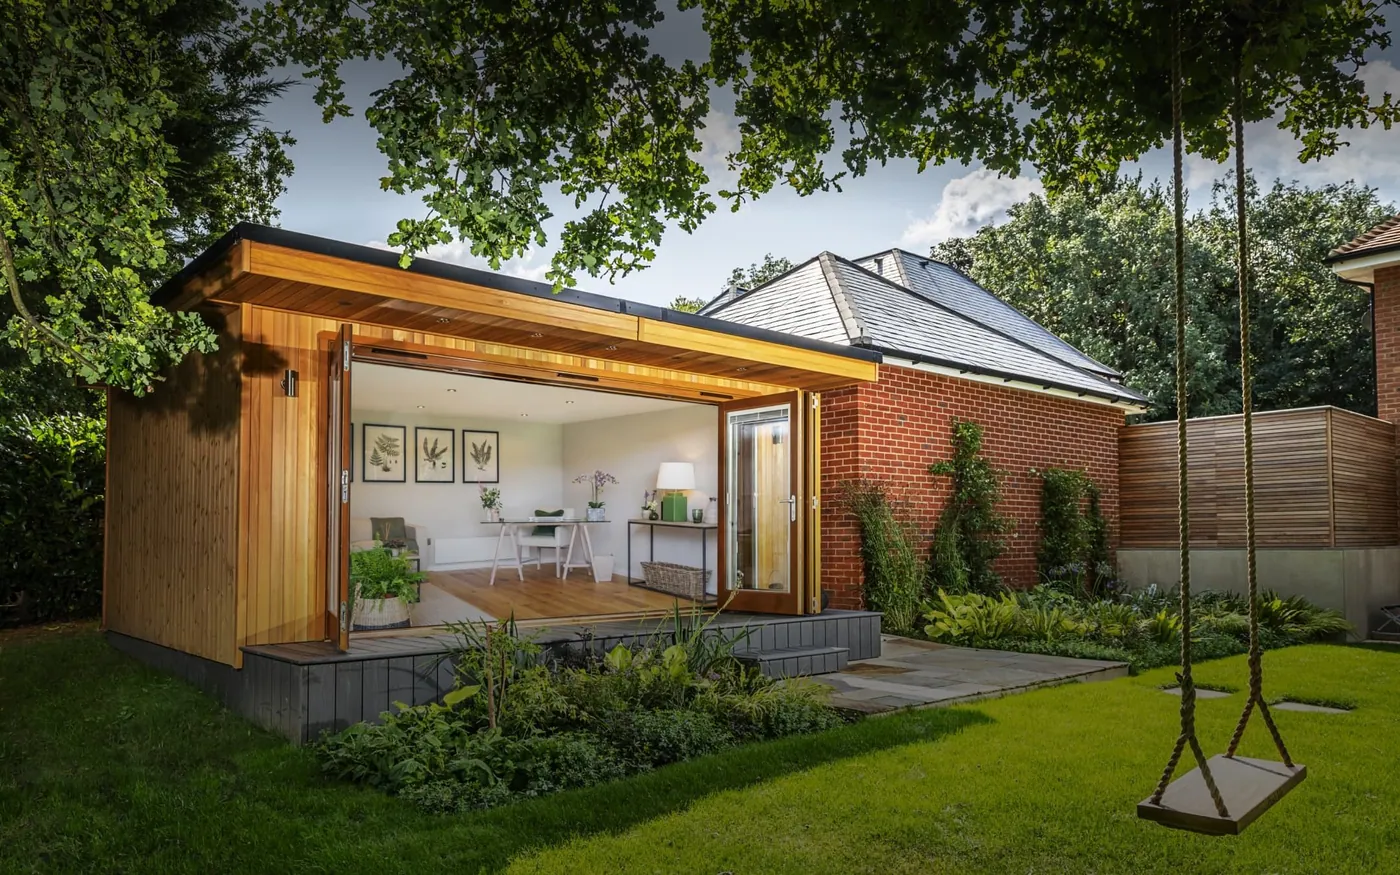 1 / 8
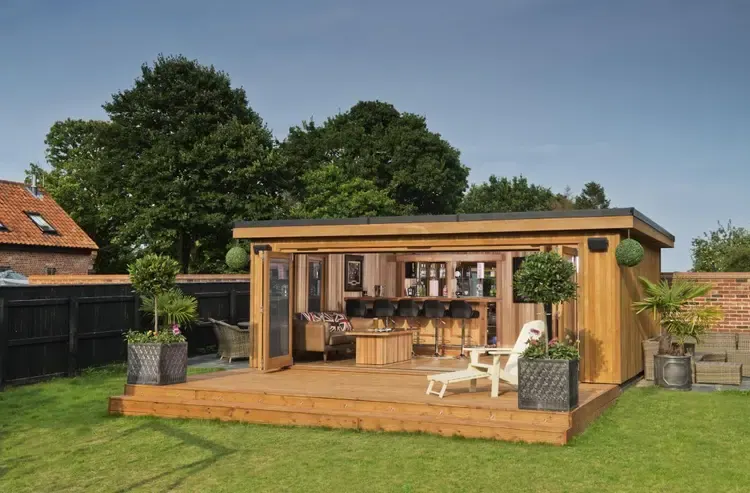
Launched at RHS Chelsea. The Sandringham was first shown at the RHS Chelsea Flower Show.
From £30,700 inc. VAT
Delivery and installation included, with triple glazing, smart air conditioning and a full electrical package as standard. The price depends on size: see every size in the design tool below.
10-Year Plan (8.9% APR representative) or Buy Now, Pay Later (9.9% APR): 20% deposit, loans from £1,000 to £50,000. Subject to status.
Credit is subject to status, age and affordability. Minimum spend and terms & conditions apply. Crown Pavilions Limited is a credit broker, not the lender. Representative example as shown on the live Sandringham page (2 Oct 2026).
Pick a size and package for a price from the live price guide, then choose doors, roof and finishes. Anything tailored is priced by your designer.
5.0 on Trustpilot · 348 reviews · 8,000+ buildings since 2006
From the live Sandringham price guide (crownpavilions.com, 2 Oct 2026), Smaller and other sizes can be made to order: ask your designer.
In the live site, , we would email this design and its spec PDF to now. A design consultant may follow up, only if you’d like.
Prototype: nothing was sent, stored or shared.
See it in person: book a visit →
Each one built for its owner: different sizes, doors, roofs and finishes.
Two complete specifications, both installed and both ready to tailor. Premium adds an engineered oak floor, painted plasterboard walls, Thermowood cladding and upgraded electrics.
ProfessionalFrom £30,700 |
PremiumFrom £36,550 | |
|---|---|---|
| Doors | Aluminium, dark grey, triple glazed, black handles; style set by width· both | Aluminium, dark grey, triple glazed, black handles; style set by width· both |
| Flooring | SPC (stone plastic composite), made for heavy footfallAsh Grey, Walnut Brown or Graphite Grey | Engineered oak, natural oak matt lacqueredLight Grey, Walnut or Natural Oak |
| Internal walls | White wash redwood cladding | Painted plasterboard, Dulux whiteThe Premium-only finish |
| External cladding | Redwood, 18 × 95mm, treated with Sikkens 771 with UV filters | Thermowood, 20 × 118mm T&G, treated with Sikkens 771 with UV filters |
| Consumer unit | Internal fuse box (5-module, 2-way) | External 5-fuse consumer unit with a weatherproof fuse box |
| Lighting & switches | Recessed LED ceiling spotlights spaced to the room; 1-gang switch; white fittings | Recessed LED ceiling spotlights spaced to the room; dimmer switch; brushed stainless fittings |
| Sockets | Double sockets: 2 (12–20m²), 3 (20–30m²), 4 (over 30m²)· both | Double sockets: 2 (12–20m²), 3 (20–30m²), 4 (over 30m²)· both |
| Heating & cooling | Smart air conditioning: cooling, heating and dehumidifying | Smart air conditioning, or an Adax NEO wall panel heater |
| Insulation · timber frame | Floor: Thinsulate foil · Ceiling: 100mm Rockwool · Walls: 75mm Rockwool | Floor: 90mm foil-backed Celotex · Ceiling: 100mm Rockwool · Walls: 100mm Rockwool |
| Insulation · SIPs | PUR panels: roof 122–197mm, walls 97–147mm, floor 97–172mm· both | PUR panels: roof 122–197mm, walls 97–147mm, floor 97–172mm· both |
| Both packages: delivery and installation included, the full standard specification and our 10-year guarantee. Groundworks (a concrete base or ground screws) are quoted after an optional £460 site survey (inc. VAT) where your ground needs it. | ||
Every element of the Sandringham can be customised or tailored, or made bespoke to order. Your designer will help you shape it, then price it with you.
French, sliding or bi-fold doors, with the standard set chosen to suit the width.
Standard: French doors 2m × 2m at 4m wide · bi-folds ×3 at 4.5–7m wide · bi-folds ×4 at 7.5–8.5m wide · bi-folds ×5 at 9–10m wide.
Bring in more daylight from above. Sizes and positions are designed with you to suit the room and its use.
A flat roof in single-piece EPDM rubber, supplied in one piece to remove the risk of leaks, or a pitched roof finished in cedar.
Structurally engineered SIPs or a traditional timber stud frame in FSC-certified Northern European Redwood, built to TRADA standards.
Redwood (Professional) or Thermowood (Premium), treated with UV-filtering Sikkens 771. Other finishes: ask your designer.
Built to true building standards, the Sandringham can be specified to meet Building Regulations, depending on the specification, and adapted into an annexe through our bespoke service.
Talk to us about an annexe →Personalise the walls and ceilings at no extra cost. Painted plasterboard comes with the Premium package.
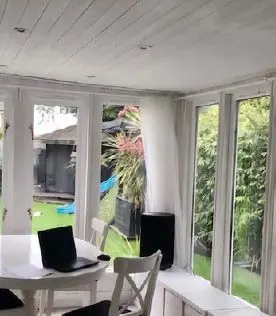
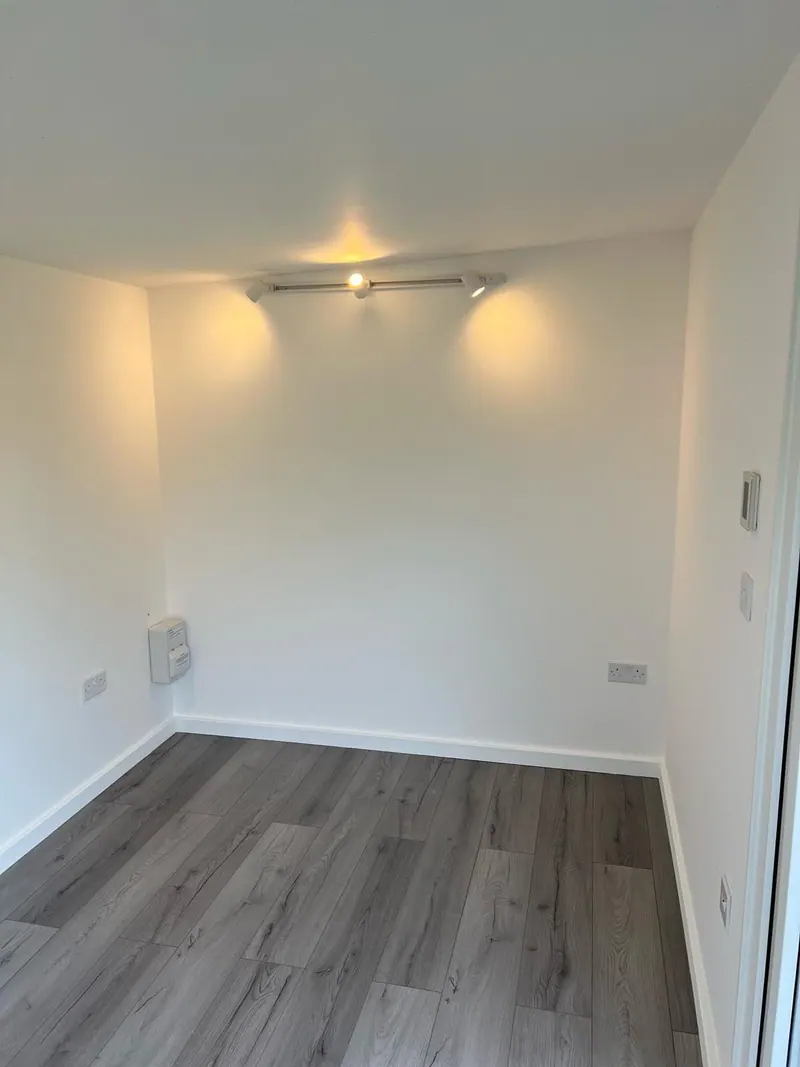
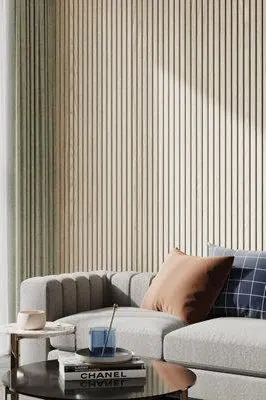
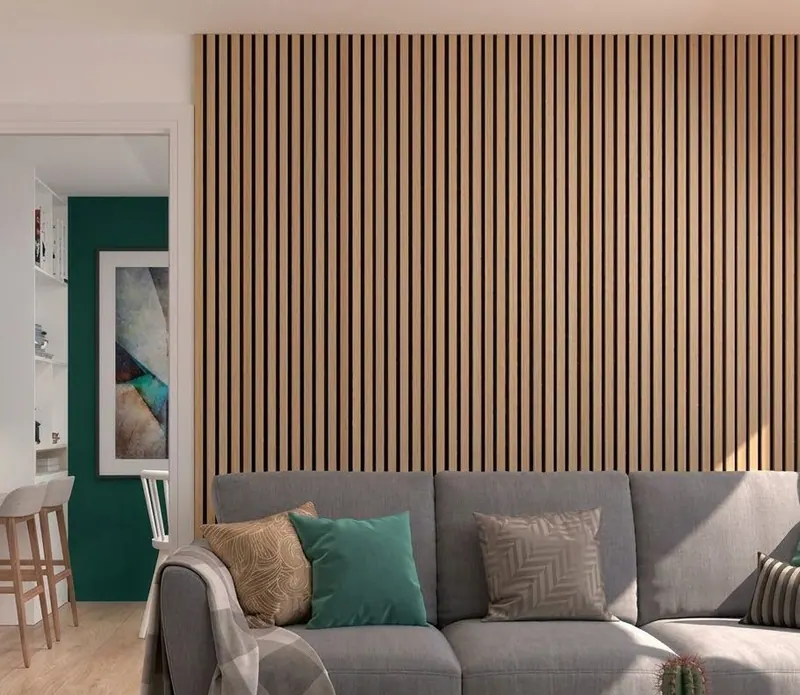
Have something particular in mind? Custom dimensions, layouts and configurations, designed by qualified RIBA architects and TRADA-certified engineers, with premium materials hand-selected for your project.
Tailor it with a designerExplore bespoke →Closer to residential construction than a typical garden building, with the specification others offer as upgrades included as standard.
Excellent · based on 348 reviews
Read all 348 reviews on Trustpilot (opens Trustpilot in a new tab) ↗“Crown constructed a bespoke Sandringham garden room for us, to house a gym and sound proofed rehearsal studio. They are an absolutely brilliant company who provided a first class service from the first to the last engagement. The garden room is absolutely stunning.”
Verified customer · Feb 2026“Choosing the right provider for our garden room took some time, but opting for the Crown Sandringham turned out to be an excellent decision! We’re thrilled with it; it has truly transformed our space. The entire Crown team was outstanding throughout the entire process.”
Customer · Jan 2026“Quick, friendly, informative, and cleaned up after them. The installation was excellent, and the service from the original point of contact in the office was all very professional.”
Verified customer · Nov 2025Reviews from the live Sandringham page (crownpavilions.com, 2 Oct 2026).
From 4m × 3m to 10m × 5m, in half-metre steps, with a price for every size in the guide above. Other dimensions are available through our bespoke service.
Both are complete, installed specifications. Premium adds an engineered oak floor, painted plasterboard walls and ceilings, Thermowood cladding, an external consumer unit, dimmer switching and brushed stainless fittings, and upgraded insulation in timber-frame builds. Compare them side by side.
Yes. Each element can be customised or tailored, from doors and skylights to the roof, cladding and interior, or the whole room can be made bespoke to order. Your designer will price anything tailored with you.
French, sliding or bi-fold doors, with the standard set chosen to suit the width. Standard: French doors 2m × 2m at 4m wide · bi-folds ×3 at 4.5–7m wide · bi-folds ×4 at 7.5–8.5m wide · bi-folds ×5 at 9–10m wide.
Yes, depending on the specification. The Sandringham is built to true building standards, and our bespoke service can adapt it into an annexe.
Yes: a concrete base or ground screws. Where your ground needs it, an optional site survey (£460 inc. VAT) recommends the right one for your garden, and we quote it separately.
The Sandringham is designed to comply with permitted development in most cases. Sleeping or living in it needs planning permission. Planning guide
Yes. Delivery and installation by our own specialist teams are included in both packages.
Six show sites, open seven days. Choose a site, a day and a time, and a design consultant will meet you to talk through sizes, packages and anything you’d like to tailor.
Prefer to talk? Call 01491 612820
“Crown Pavilions’ buildings are undoubtedly the best that money can buy, they exceeded our expectations at every stage.”
Try
Searches this prototype's own pages in your browser. Nothing is sent.