
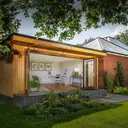
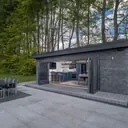
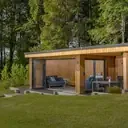
Included as standard
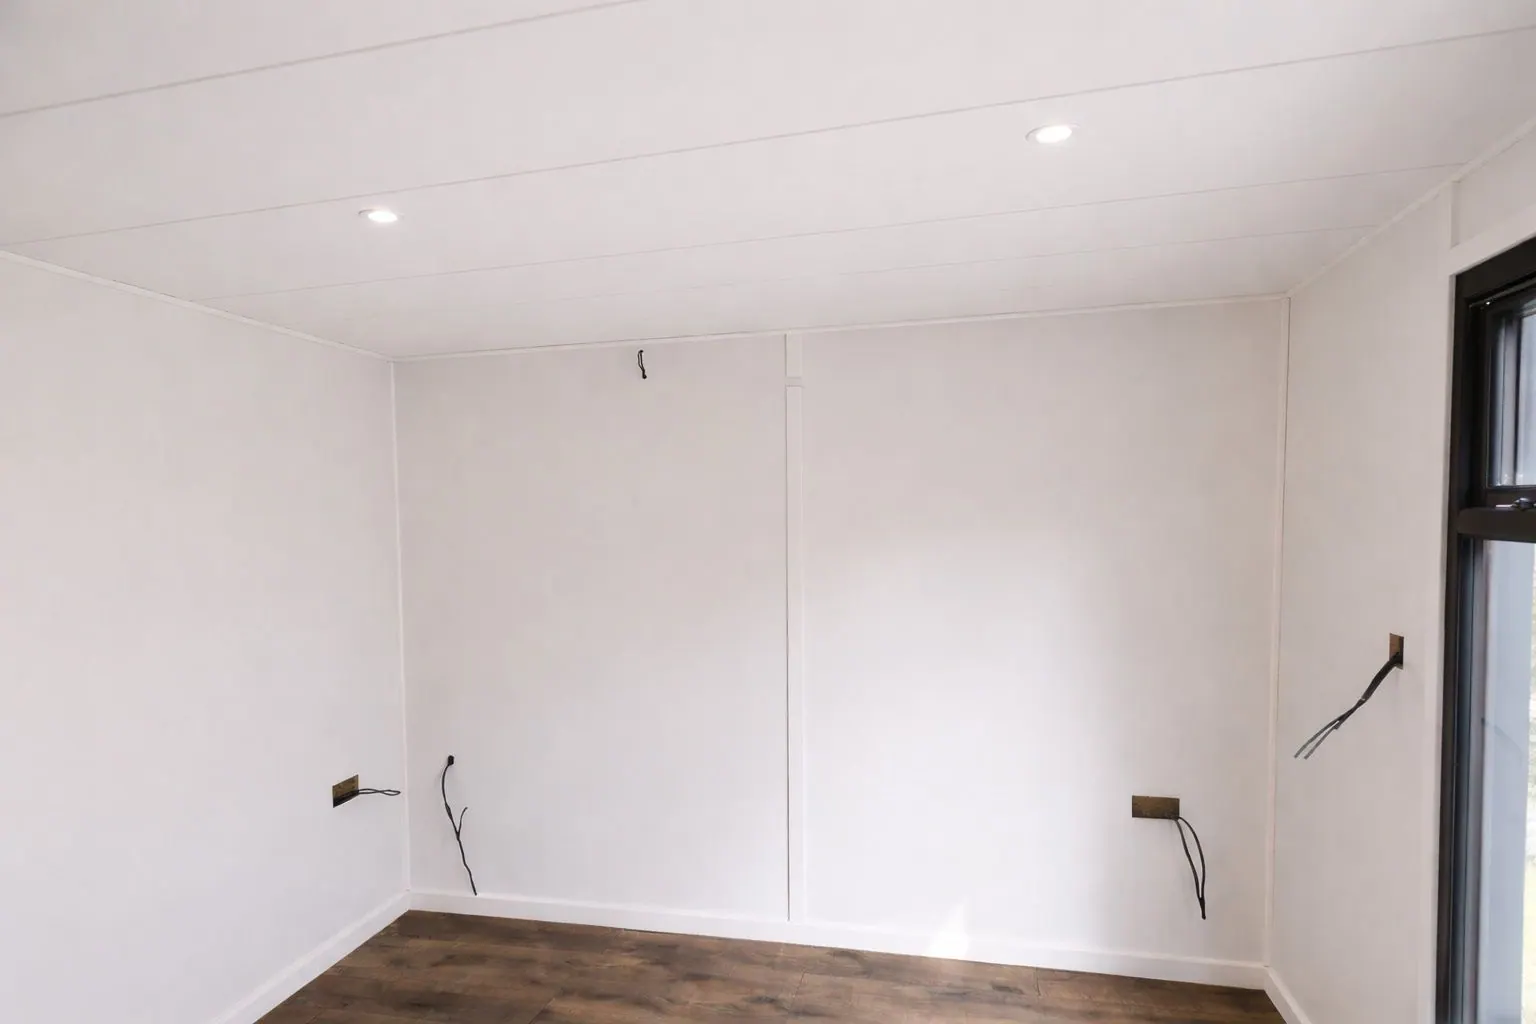
White melamine
Walls & ceilings in white melamine.
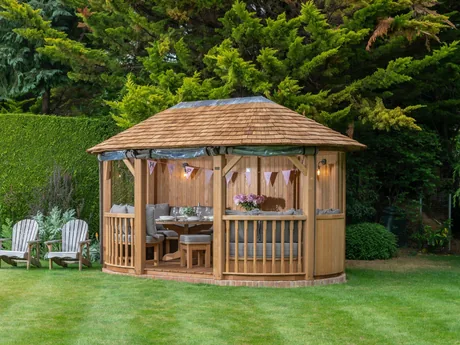 ClassicOpen-sided · 14 modelsFrom £13,300
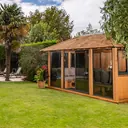 Glazed NewFully enclosed · 3 models · unfurnishedFrom £27,100
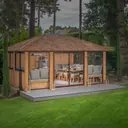 All-season NewYear-round · 2 models · unfurnishedFrom £42,350
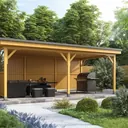 Garden sheltersShelters & carports · 4 modelsFrom £9,900
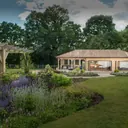 BespokeDesigned around your garden
All prices include VAT.
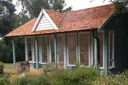 HeritageTraditional and contemporary, blendedFrom £19,230
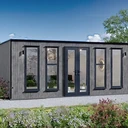 ContemporaryClean-lined, minimalFrom £21,940BespokeDesigned around your garden
All prices include VAT.
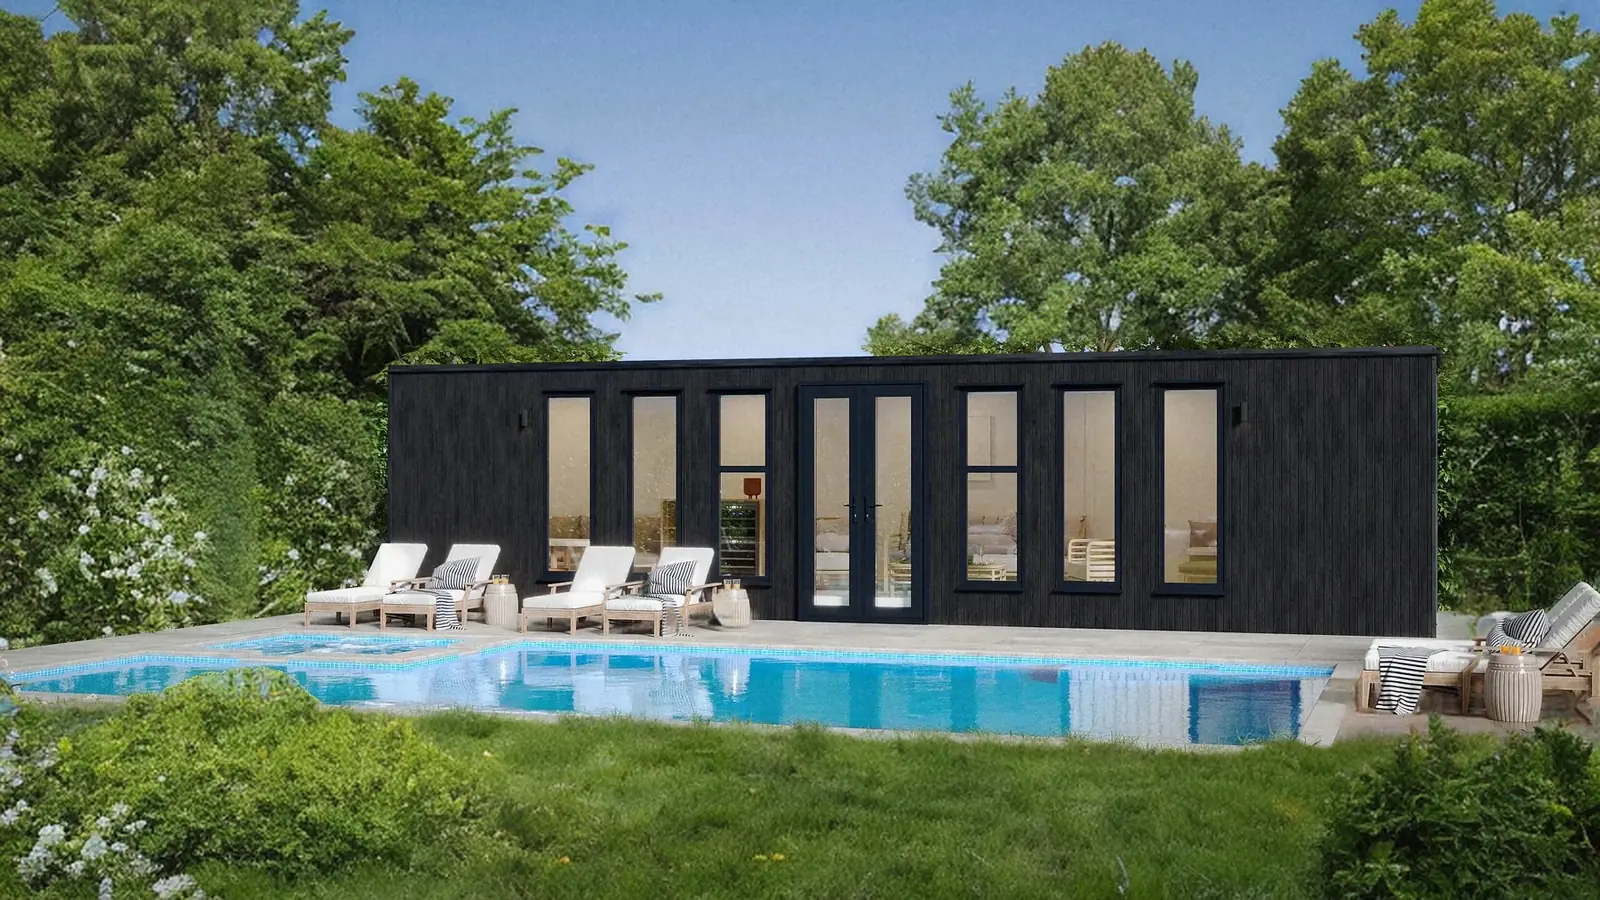 1 / 4
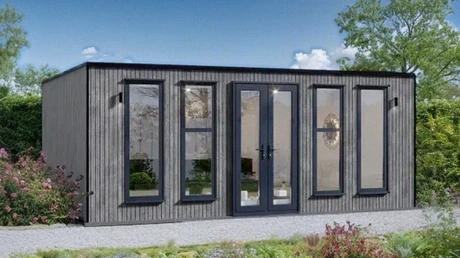
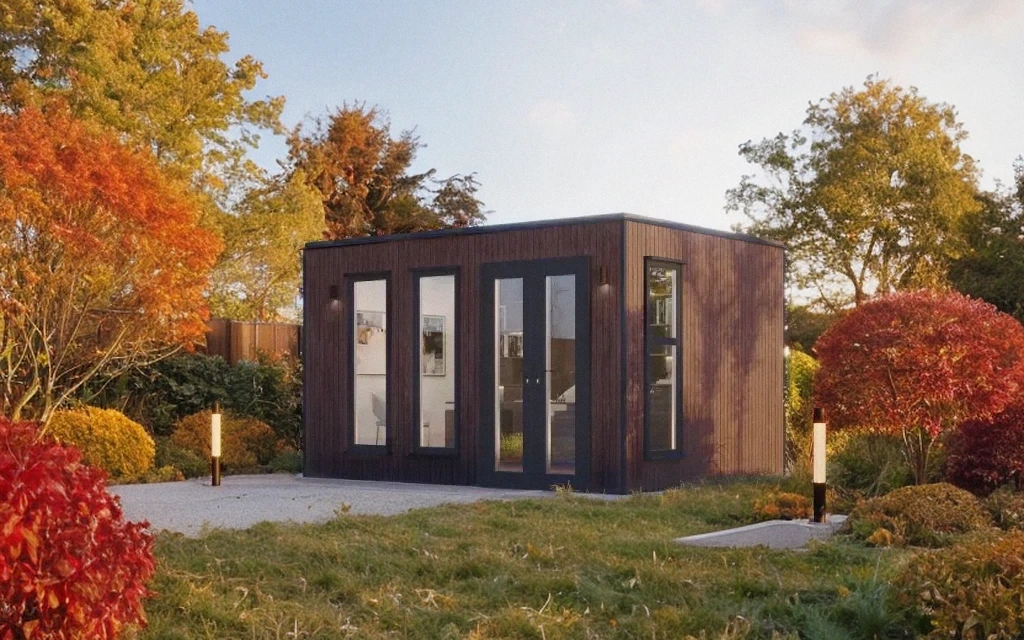
Clean-lined contemporary garden rooms with a modern, minimal look: a home office, yoga studio or garden retreat.
Includes the building, delivery and installation and our standard specification: triple-glazed aluminium doors and windows, smart air conditioning and pre-wired electrics.
5.0 Trustpilot · 8,000+ buildings since 2006 · 348 reviews
10-Year Plan (8.9% APR representative) or Buy Now, Pay Later (9.9% APR): 20% deposit, loans from £1,000 to £50,000. Subject to status.
Credit is subject to status, age and affordability. Minimum spend and terms & conditions apply. Crown Pavilions Limited is a credit broker, not the lender. Other finance options are available. Representative example worked at the Contemporary From price (£21,940), on the same 10-Year Plan terms as Crown's live example (20% deposit, 120 months, 4.91% fixed, 8.9% APR).
Prices depend on size. See the price for every size in the configurator below.
From 3m × 3m up to 7.5m × 4m, in half-metre steps. Choose a width and depth to see the price, then the interior finish.
Outline to scale for width, depth and the 2.5 m overall height shown on the live 5m drawing; standard doors and windows as on that drawing (French doors, fixed and half-open windows). Contemporary, 5m wide: elevations and plan (drawing from crownpavilions.com).
· overall height 2.5 m
From 3m × 3m up to 7.5m × 4m, in half-metre steps. Aluminium doors and windows are included as standard and drawn on every size.
Finish names and wording from the Contemporary specification.
A wide range of options, including thermowood and composite finishes.
Optional extras · priced by your designerPrices from the live Contemporary price guide (1 Oct 2026); all prices include VAT and include installation and the standard specification.
In the live site, , we would email this design and its spec PDF to now. A design consultant may follow up, only if you'd like.
Prototype: nothing was sent, stored or shared.
See it in person: book a visit →
Fully insulated, triple glazed and pre-wired, with a generous standard specification and free interior upgrades.
Walls & ceilings in white melamine.
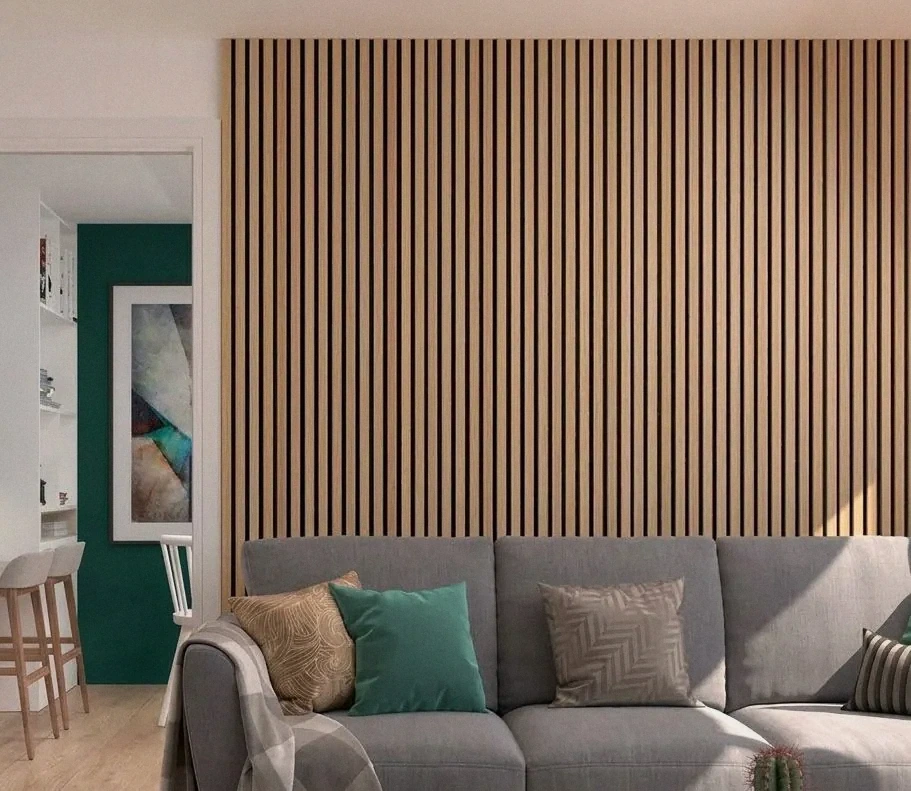
Walls & ceilings in maple-veneer acoustic panelling, or panelled walls with white melamine ceilings.

Walls & ceilings in teak-veneer acoustic panelling, or panelled walls with white melamine ceilings.
Walls & ceilings clad in white wash redwood.
A wide range of options, including thermowood and composite finishes.
Including a 3kW infrared heater, supplementary panel or underfloor heating, and plumbing, toilet or shower, priced by your designer.
Designed for multi-use: office, gym, studio or entertaining space.
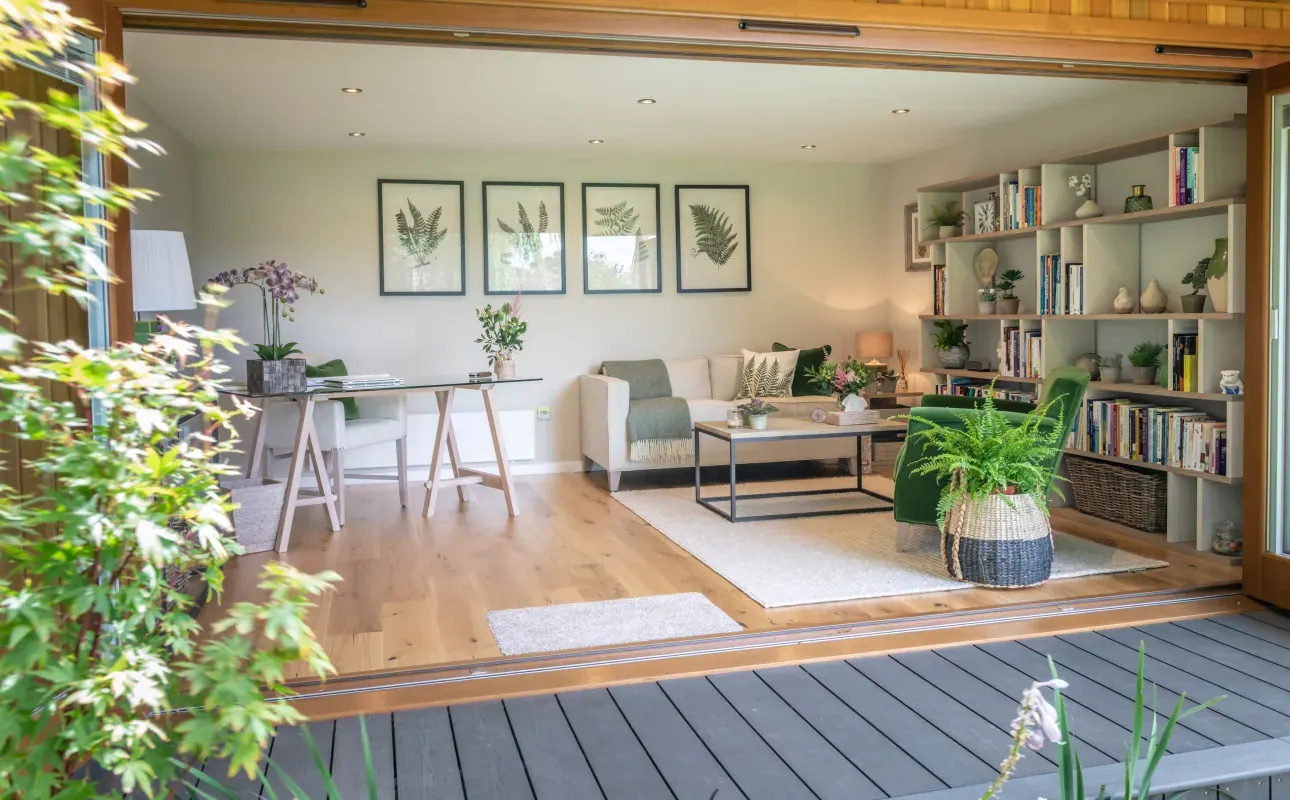
A quiet, professional workspace steps from your home.
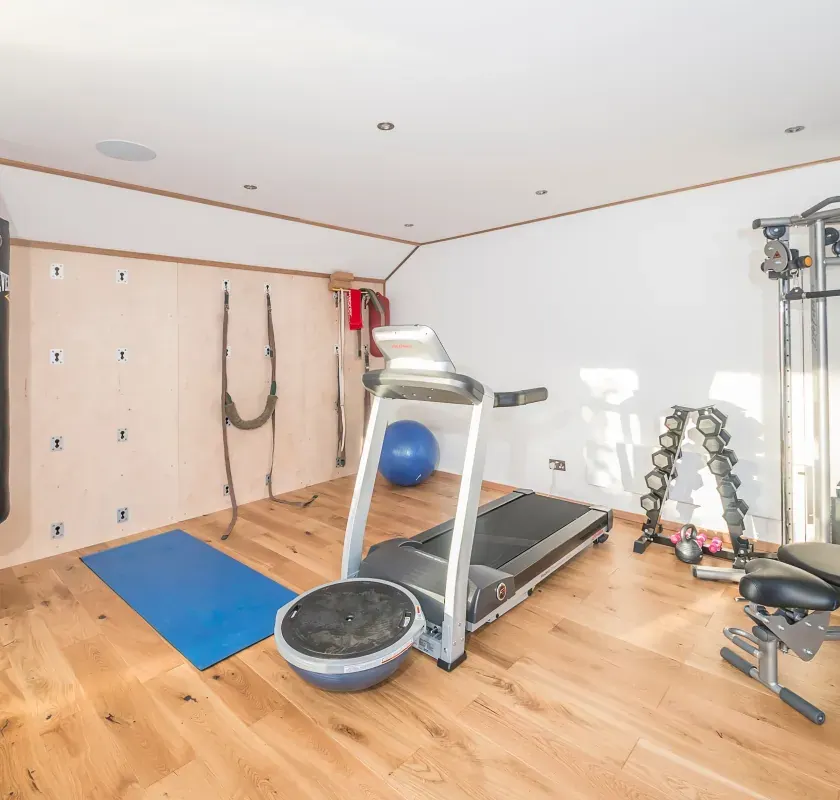
A private training space with climate control as standard.
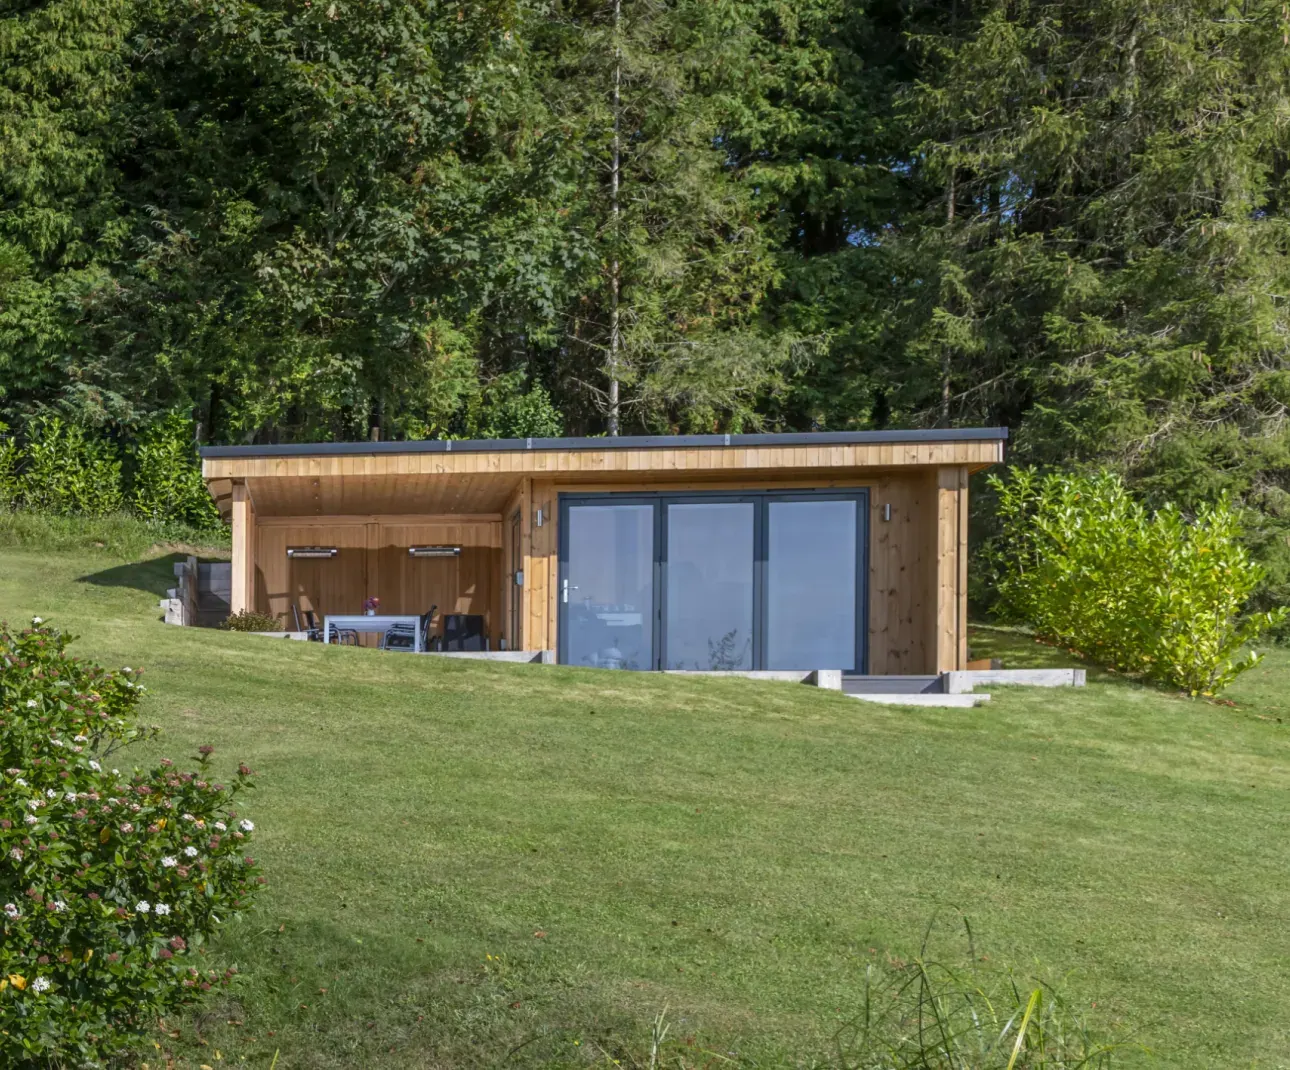
Light-filled space for art, music, yoga or design.
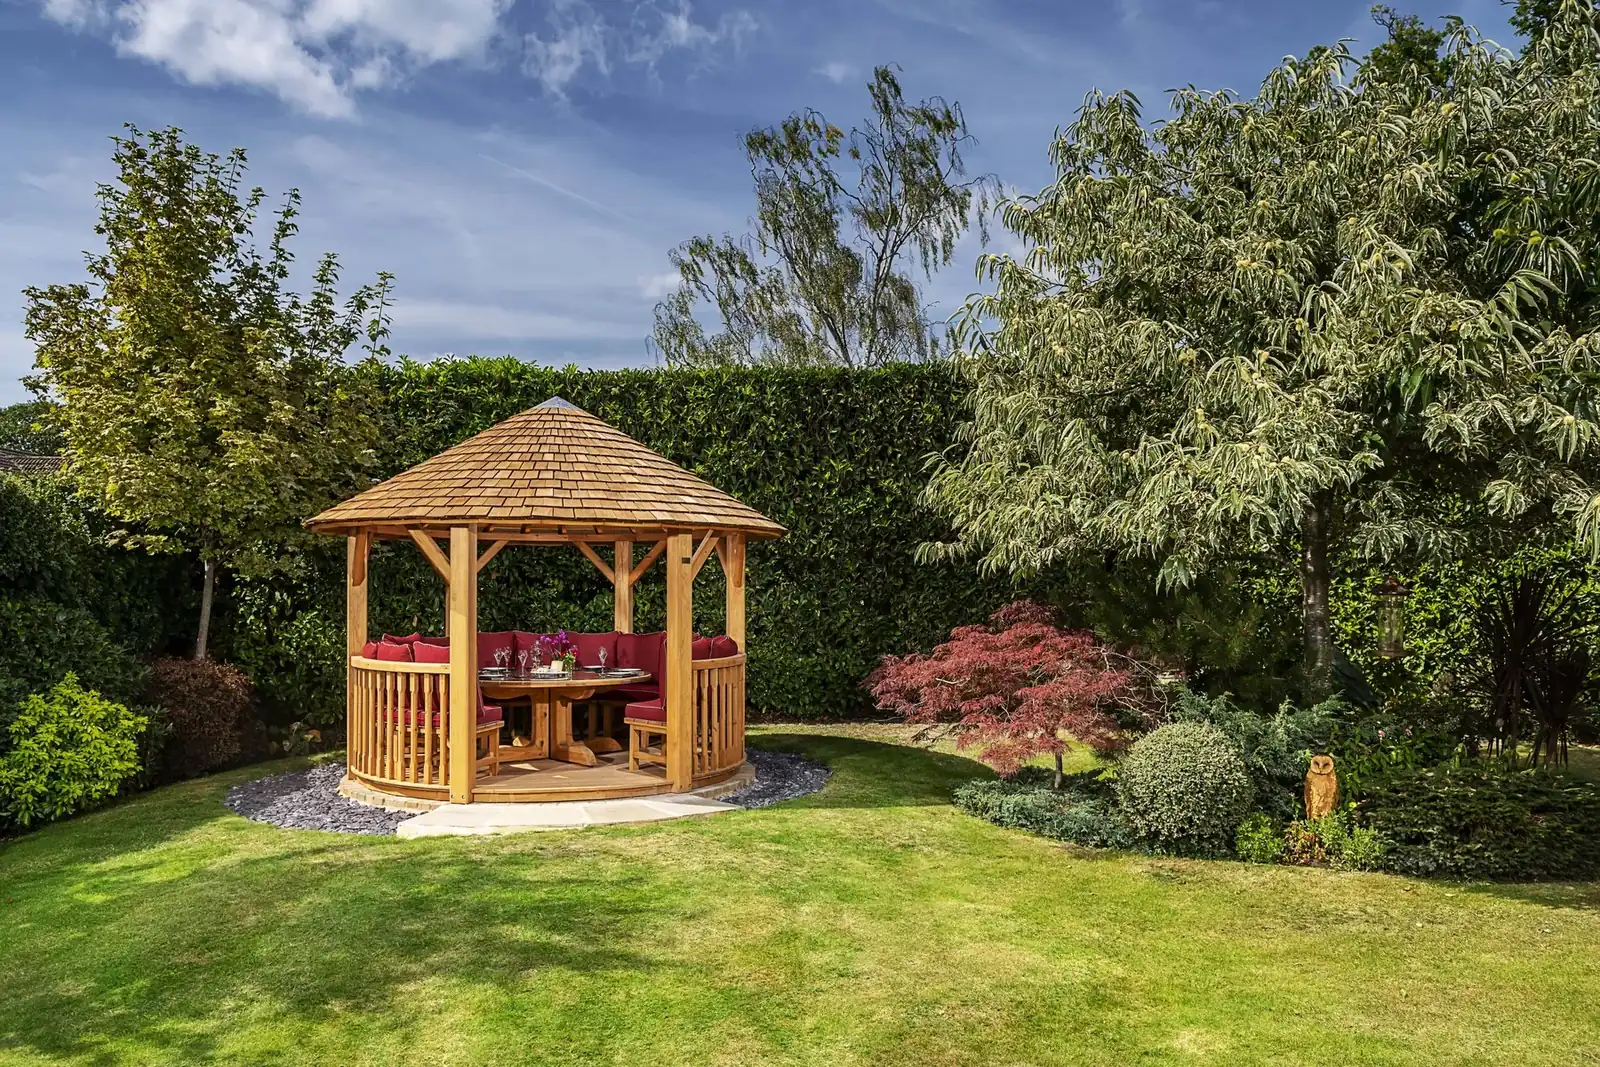
A games room, music room or a place to host friends, a few steps from the house.
Every collection shares the same included-as-standard specification. The differences are style, size and roof.
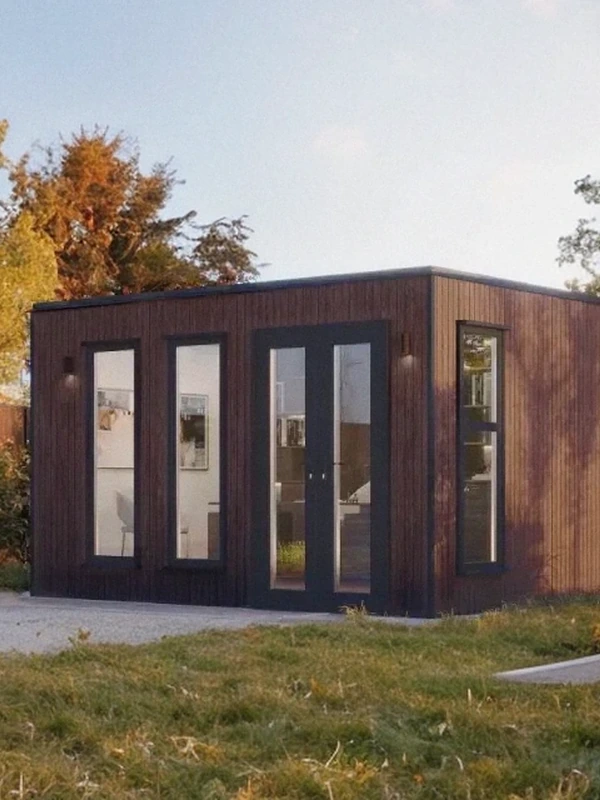 ContemporaryFrom £21,940 You are viewing | 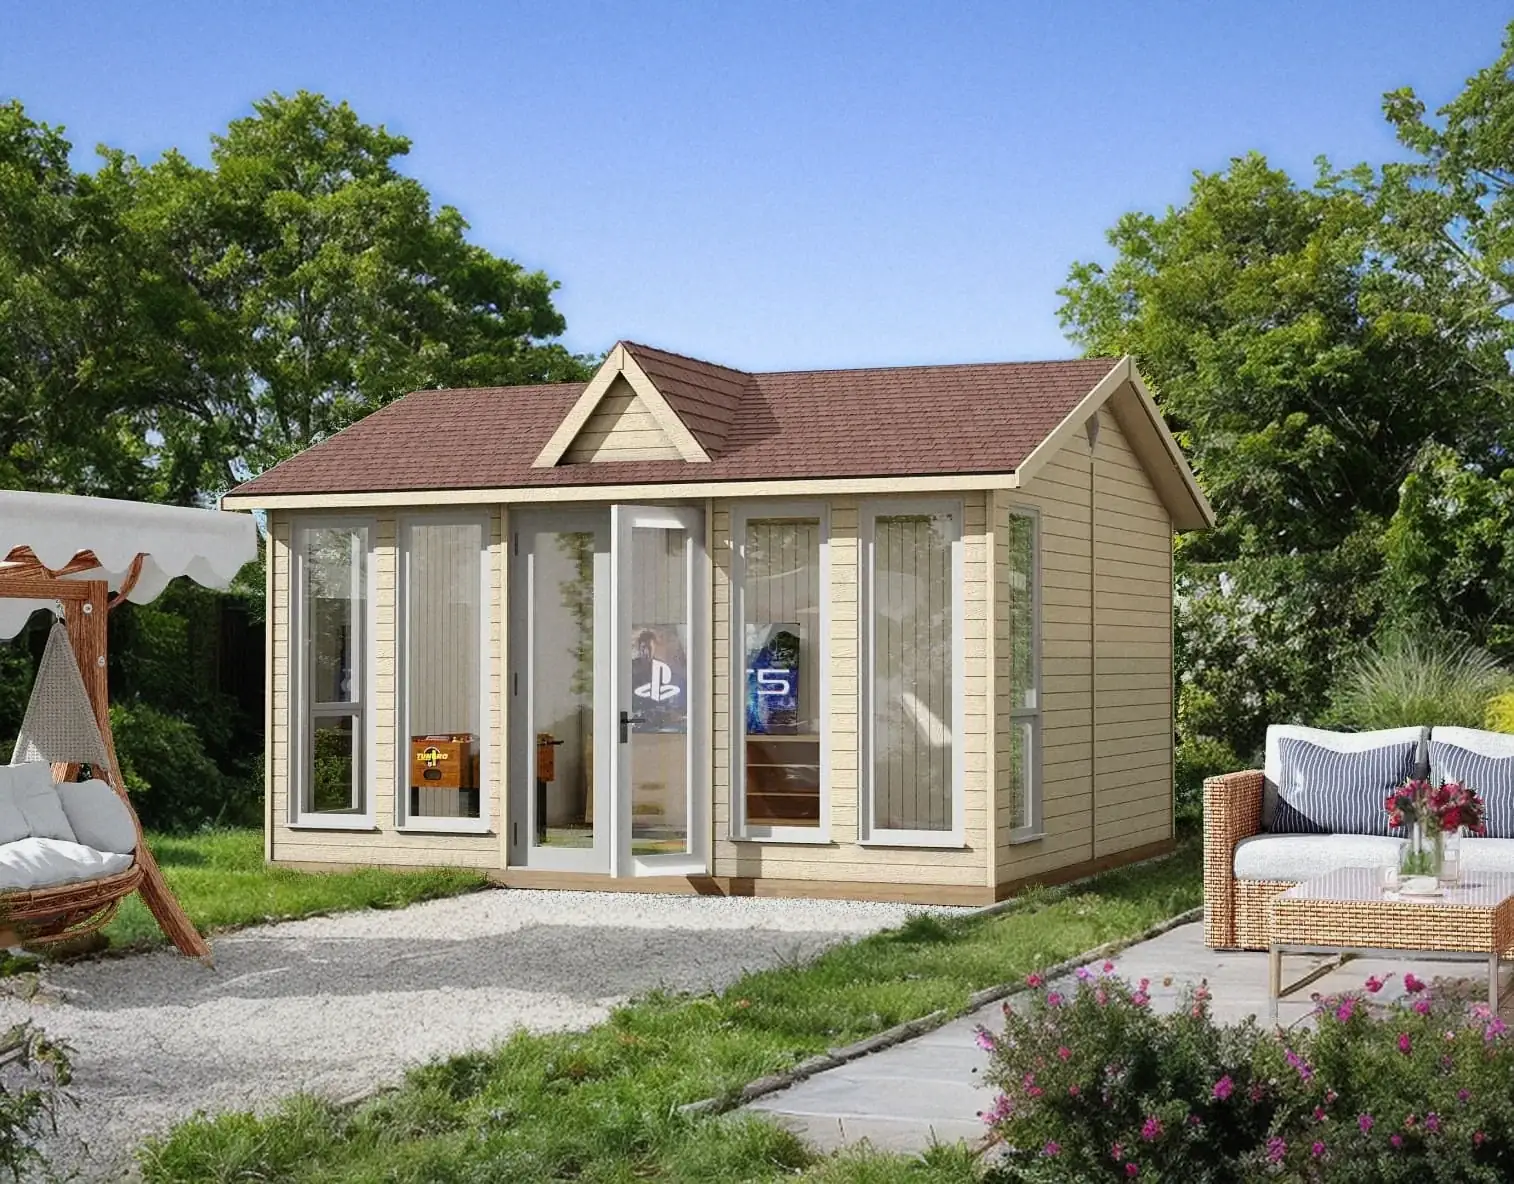 HeritageFrom £19,230flat · pitched from £23,980 | 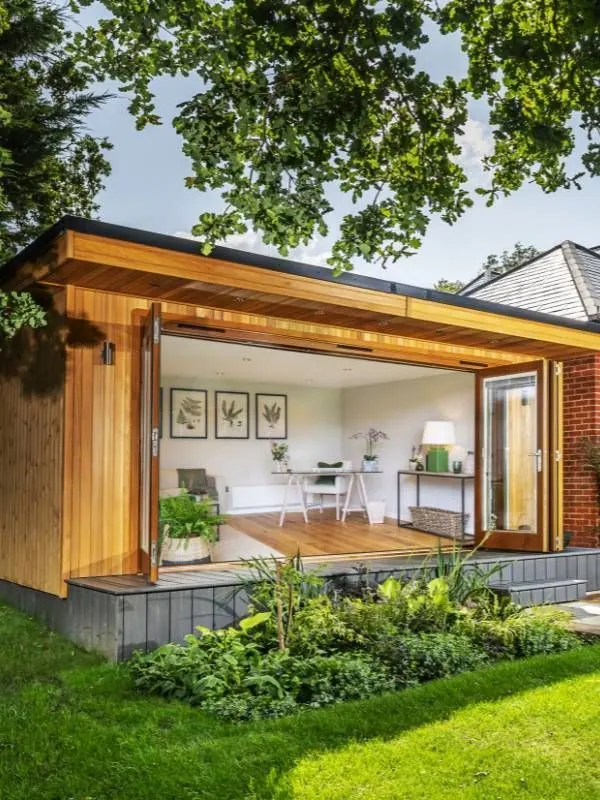 SandringhamFrom £30,700 | |
|---|---|---|---|
| Sizes | 3m × 3m to 7.5m × 4m | 3m × 3m to 6m × 4.5m | 4m × 3m to 10m × 5m |
| Roof | FlatSingle-piece EPDM rubber roof | Flat or optional pitched (gable)Pitched: asphalt tiles or cedar shingles · flat: EPDM | Flat or optional pitched*Flat: single-piece EPDM · pitched finish TBC |
| Construction | Traditional timber stud | Traditional timber studTongue-and-groove or weatherboard cladding | SIPs or traditional timber stud |
| Packages | One specification | One specification | Professional or Premium |
| In a line | Clean lines, modern look | More light, more headroom | Launched at the RHS Chelsea Flower Show |
| On every collection |
| ||
Swipe to compare →
Still deciding? See them side by side at a show site. 5.0 on Trustpilot · 348 reviews
Book a visit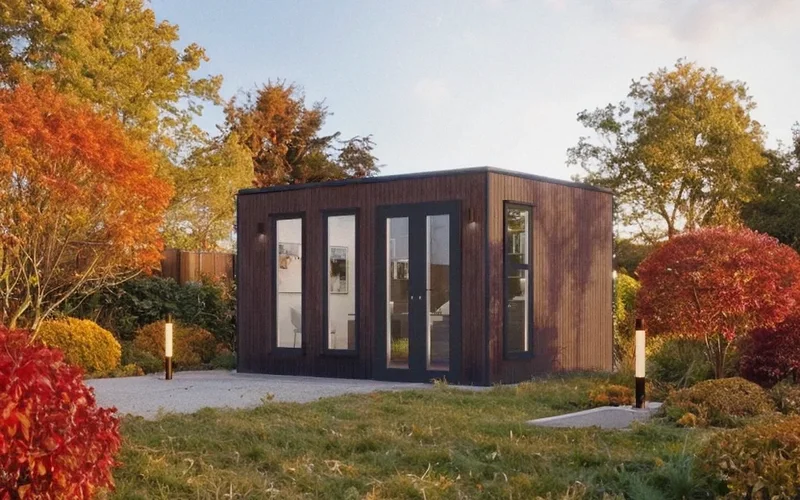
Talk through size, position and access with a design consultant. We can prepare a scaled drawing of your garden with your Contemporary in place.
Where your ground needs it, a site survey before installation confirms the right base.
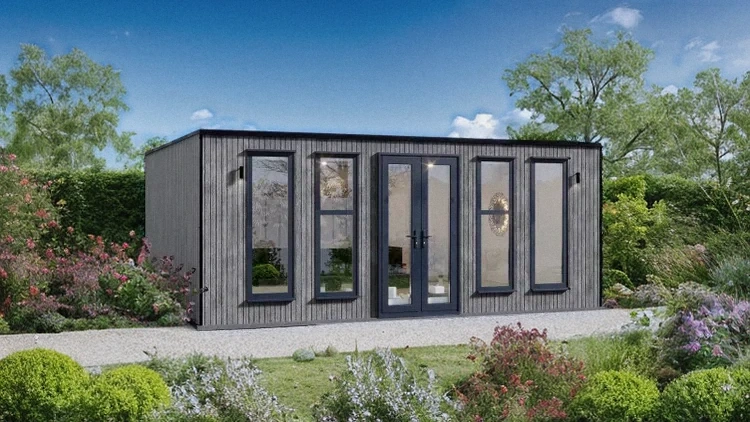
The Contemporary is designed to comply with permitted development in most cases. As a guide:
Guidance only. Check the Planning Portal or your local planning authority before you build.
Excellent · based on 348 reviews
Read all 348 reviews on Trustpilot (opens Trustpilot in a new tab) ↗“I had an amazing experience with this company. They built a garden room for us, and it's absolutely beautiful. The craftsmanship is top-notch, and the whole process was smooth and professional. Highly recommended.”
Customer · Jan 2025“We are very pleased we chose Crown Pavilions for our garden room project. The whole experience has been excellent from customisation of the design, quality and speed of the build and excellent communication throughout.”
Customer · Oct 2024“I first met Lindsey at Altons, who had a great knowledge of the garden room I was after. I was then in touch with Stephanie who seamlessly organised the build and ground work necessary. It made the whole process so easy.”
Customer · Jul 2024From 3m × 3m up to 7.5m × 4m, giving 9–30m² of floor space. Choose your size in the selector above.
In most cases, no. The Contemporary is designed to comply with permitted development, though there are exceptions depending on where you live and where you build.
Yes: a concrete base or ground screws. Where your ground needs it, we carry out a site survey to assess which suits your garden, and quote groundworks separately.
Yes, within 100 miles of our Oxfordshire workshops. Beyond that, a travel surcharge applies.
A typical medium-sized standard garden room (5m × 3.5m) takes approximately 2–3 weeks.
Yes. The insulated 150–280mm build-up and smart air conditioning, for heating, cooling and dehumidifying, are included as standard.
Yes. White melamine is standard, and maple or teak acoustic panelling or white wash redwood are free upgrades.
Six show sites, open seven days. Choose a site, a day and a time, and a design consultant will meet you.
Prefer to talk? Call 01491 612820
“Crown Pavilions’ buildings are undoubtedly the best that money can buy, they exceeded our expectations at every stage.”
Try
Searches this prototype's own pages in your browser. Nothing is sent.